Suite 204/24, Bayswater Road, Kings Cross 2011, SYDNEY E:info@enterprojects.net W:www.enterprojects.net T:+61 2 8021 2261
Tuesday, October 12, 2010
Thursday, July 1, 2010
Wednesday, June 30, 2010
Paddington Addition...
This addition to an existing Paddington terrace takes advantage of level differences across the site to develop a new underground room. The design utilises a 7 metre feature wall based on a ribbon geometry flowing directly into the courtyard and creating an aesthetic as well as functional link between the historic existing terrace house and the overtly modern new addition.
Little Young...
The Little Young project, currently in plannig phase, i ane xtension to an existing worker's cottage. The project manipulates the existing form and subverts the traditional dormer window by extruding its form back into the space using curved fluid planes. In essence, this project deals with the creation of a three dimensional dormer window that filters through the entire site and interacts in all dimensions of the building. The design's lightweight panel construction will work to address difficulties in access to the site. 

Terrace Extension on Baptist Street...
Enter Architecture is currently in the planning phase of an extension to an existing terrace house located in Redfern, Sydney. The design plays with three dimensional dynamic and evocative geometries that respond closely to existing site parameters. Arced and curved geometries create an organic flow through the site while facilitating a new relationship between interior and exterior. A series of smooth roof planes varying and changing in curvature subvert the existing terrace structure to create a dynamic and dramatic renewal of the existing building.


Monday, May 10, 2010
Aldrich Roof geometries Under construction
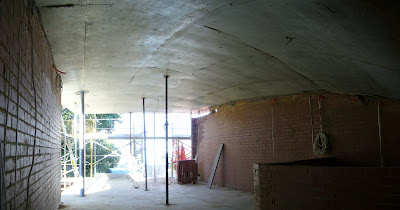
With the complexity of the terrain style roof and working with traditional methods of construction such as double brick walls and a concrete roof, new and ingenious solutions were required by Tony Hollingsworth at" Omega Construction. "
Tonys crew set the roof terrain up by calculating the perimeter heights of the walls and these were first built in Brick.
Then EnterArchitecture provided a 1x1 m grid over the whole site to indicate where the scaffolding props would be placed...over 800 of them were used.
A series of drawings were made by Henry Berresford to notate each height point on the Grid.
While this was time consuming, it ensured the accuracy of the final roof forms.. Any concrete roof is only as good as the formwork and preparation is the key. So now a complicated roof was turning into a logical step by step process.

Tonys crew set the roof terrain up by calculating the perimeter heights of the walls and these were first built in Brick.
Then EnterArchitecture provided a 1x1 m grid over the whole site to indicate where the scaffolding props would be placed...over 800 of them were used.
A series of drawings were made by Henry Berresford to notate each height point on the Grid.
While this was time consuming, it ensured the accuracy of the final roof forms.. Any concrete roof is only as good as the formwork and preparation is the key. So now a complicated roof was turning into a logical step by step process.
Subscribe to:
Posts (Atom)